
Foundation underpinning in BC is one of those terms that creates confusion before the conversation even gets started. Some homeowners who hear it might picture a major basement renovation: contractors digging out the floor, altering headroom, making large structural changes from the inside. That picture doesn’t apply here.
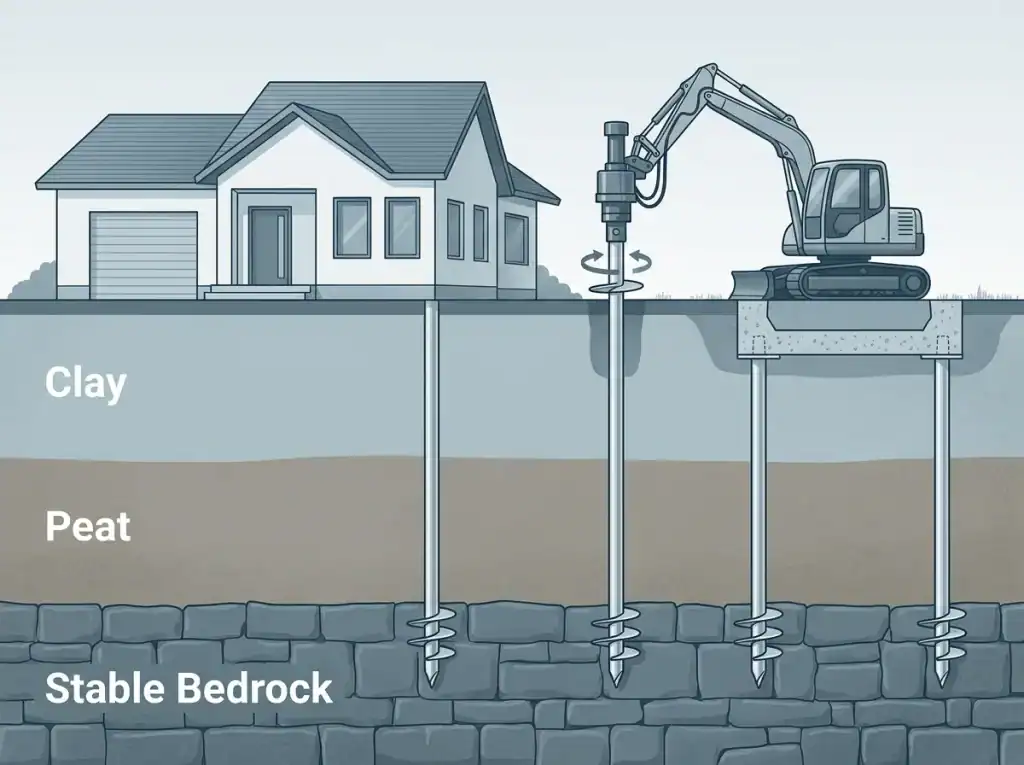
In BC, when a contractor or engineer tells you that underpinning might be needed as it relates to your foundation, they’re talking about installing steel piles beneath your foundation to stop it from moving. The basement doesn’t change. The interior headroom doesn’t change. The foundation gets supported from below.
Here’s what that actually means, how the process works, and when it’s the right solution.
What Foundation Underpinning in BC Actually Means
Foundation underpinning in BC means stabilising the foundation with steel piles from below. It has nothing to do with lowering your basement floor, which is a different process entirely.
The term “underpinning” comes from older UK and North American construction practices, where it described excavating beneath footings to deepen or rebuild them, sometimes to increase basement headroom. That usage has largely faded in BC. Here, contractors and engineers use “underpinning” as shorthand for pile-based foundation stabilization, full stop. If you’ve been told your home may need underpinning, that’s the process being discussed.
The existing foundation doesn’t get replaced or rebuilt. Steel piles are installed through or beside the existing footing, driven or screwed down to stable soil or bedrock. The foundation then bears on those piles rather than relying entirely on the soil that’s been causing the problem.
Nothing changes inside the home during a typical installation. The work happens at the perimeter of the foundation, usually from outside.
If you want a sense of what the full service involves, our page on foundation underpinning covers the assessment process and what homeowners can expect.
Foundation Underpinning vs Basement Lowering: Not the Same Thing
Basement lowering is a completely different project. Contractors excavate beneath the existing footings, pour new lower footings, and increase the usable ceiling height of the basement. The motivation is living space. It’s a renovation, not a structural repair.
Pile-based underpinning is a structural repair. It doesn’t touch interior dimensions. It doesn’t add headroom. The motivation is stopping movement and protecting the structure.
| Basement Lowering | Pile Underpinning | |
|---|---|---|
| Purpose | More basement headroom | Stop foundation movement |
| What changes | Interior layout and floor level | Structural support below the footing |
| Who decides | Homeowner and contractor | Engineer, based on site assessment |
| Typical context | Renovation projects | Foundation repair |
This distinction matters because homeowners who are told they might need underpinning sometimes brace for a major disruptive project. In most cases, pile installation is far less invasive than they expect. The work typically happens outside, the interior stays intact, and the home is livable throughout.
When Is Foundation Underpinning in BC the Right Solution?
Foundation underpinning in BC is typically recommended when the soil beneath a foundation is no longer providing stable support, and the movement is active rather than historical.

The BC soil profile is a major factor. Surrey clay expands and contracts significantly with seasonal moisture changes, cycling through wet and dry periods in ways that gradually shift what’s underneath a footing. Older homes in Burnaby often sit on mixed urban soils that were never assessed to modern geotechnical standards. In Vancouver, heritage and character homes built in earlier decades carry older-style foundations that can struggle when soil conditions change beneath them. Richmond peat compresses under load, and Fraser River delta sediments can shift as water tables fluctuate.
BC soil conditions (Surrey clay that expands and contracts with the seasons, Richmond peat that compresses under load, and Fraser delta sediments that shift over time) are often the reason underpinning is needed in the first place.
Other situations that can lead to an underpinning recommendation:
- Settlement that is still progressing, not just evidence of a past event
- Added structural load from a renovation, new storey, or heavy addition
- Nearby excavation or construction that has destabilized the surrounding soil
- Prolonged soil saturation from drainage problems
The decision that underpinning is the right fix belongs to the engineer, not the homeowner. Your job is to notice the symptoms; their job is to assess the site, understand the soil, and determine whether pile installation is warranted.
Warning signs that typically prompt an assessment:
- Doors and windows that have started sticking, binding, or failing to latch
- Floors that feel uneven or slope noticeably, particularly in older parts of the home
- Cracks in the foundation that are widening or follow a diagonal pattern from window and door corners
- Evidence of a sinking or settling foundation, such as visible tilt or gaps at the base of exterior walls
None of these automatically confirm that underpinning is needed. They indicate that a professional assessment is worth scheduling. For more context on what typically drives foundation movement in BC, this overview of the causes of foundation problems is a useful starting point.
If you’re seeing movement in your home and want to know whether pile underpinning makes sense, a free assessment is the right first step. Book yours here.
How the Process Works: From Assessment to Completion
The process is straightforward, and it has a clear order of operations.
1. Initial site assessment
A technician visits the property. They look at the symptoms, measure where possible, and document what they’re seeing. This isn’t the engineer visit. It’s the information-gathering step. If the findings suggest pile work may be needed, the file moves forward.
2. Engineering assessment and design
An engineer reviews the site conditions, the soil profile, and the structural loading. If piles are recommended, they design the installation: type, depth, spacing, and configuration. This is where the choice between helical piles and push piers gets made.
Helical piles are screwed into the ground using hydraulic equipment. They suit lighter structures and softer soils. Push piers are driven hydraulically using the weight of the structure as resistance. They suit heavier loads on more stable soil profiles. Both are Ram Jack® systems. The engineer selects the right one for each specific site. Homeowners don’t choose the pile type.
3. Pile installation
Work typically happens from outside the home. Most residential jobs don’t require interior access. Equipment accesses the foundation perimeter, installs the piles to the engineered depth, and connects them to the existing footing.
4. Stabilization, and sometimes lift
Once piles are at depth and load-tested, the foundation is transferred onto them. In some cases, the engineer may direct a controlled lift to recover some of the settlement. Not every job involves lifting. Stabilizing the foundation in place is often the goal.
5. Inspection and permit close-out
Structural work in BC requires a building permit. The engineer provides stamped drawings; the contractor handles the permit application and coordinates inspections. Homeowners don’t navigate that process on their own.
BC soil conditions affect both pile depth and type. Richmond peat often requires piles driven significantly deeper than a job on Surrey clay might. What looks like a similar problem on the surface can require a different engineering solution depending on what’s underneath. For a plain-language comparison of how the two pile types work, this guide on helical vs. driven piles in BC explains the key differences.
For more background on the underpinning process, this piece on how underpinning strengthens a home and this overview of foundation underpinning cover the technical details.


